
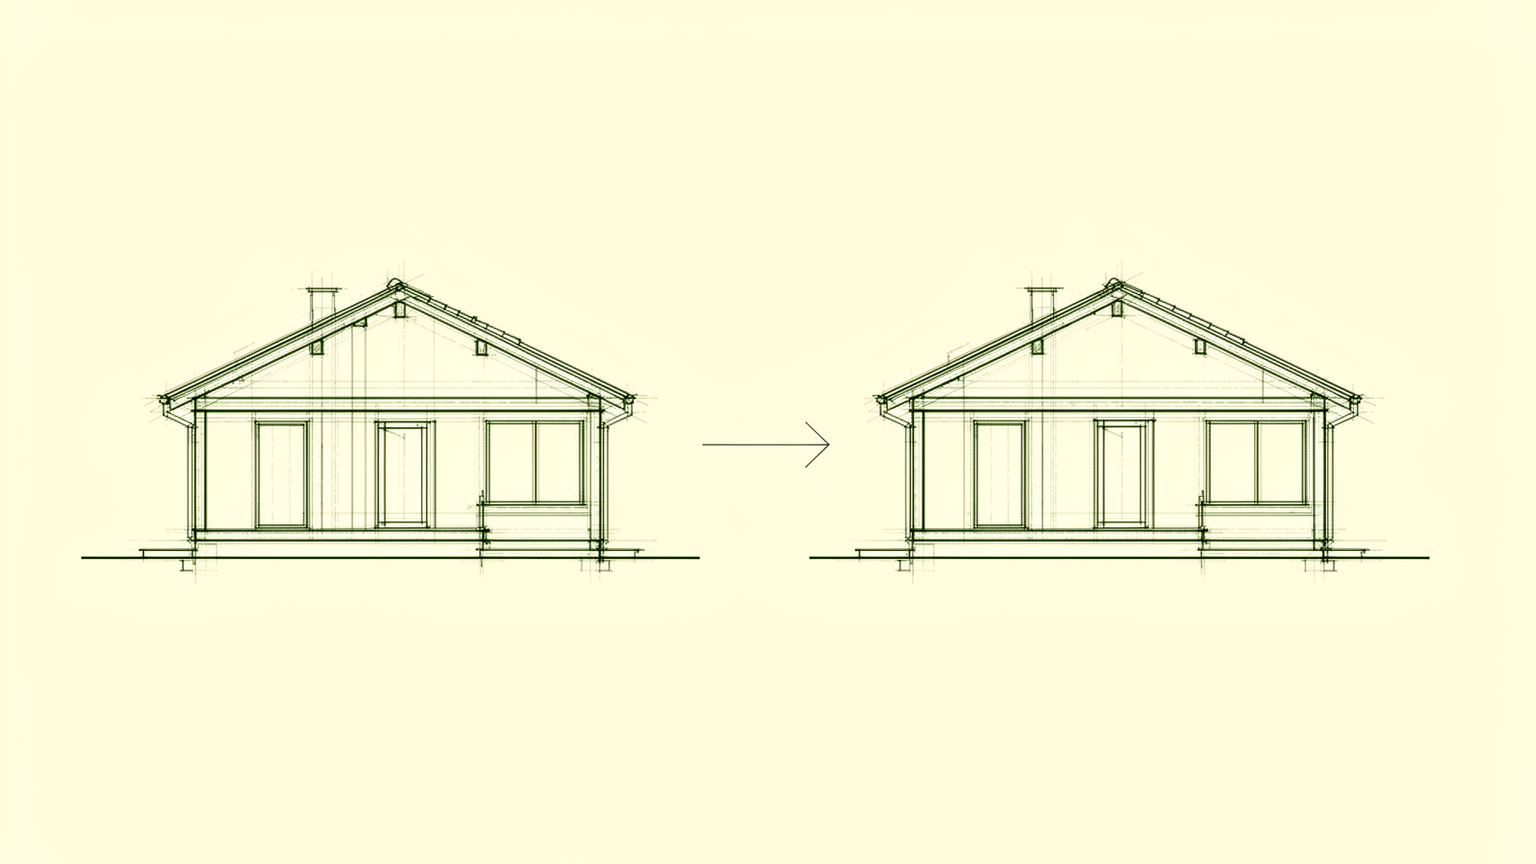
Two drawings, two different jobs
A concept drawing and a construction drawing both carry a design, but they answer different questions. A concept drawing answers 'could this work?' It sets a direction: how the spaces relate, where the light comes from, how the building sits on its site. A construction drawing answers 'how do we build this?' It is a set of instructions precise enough for someone else to price, engineer and build from without guessing.
Confusing the two is where a great deal of rework begins. When a concept is read as a construction drawing, important decisions — structure, waterproofing, clearances, compliance — have simply not been made yet, and nobody has noticed because the picture looks finished. The picture has done its job too well.
What a concept drawing is for
Concept work exists to make a decision possible. It lets you see the direction, argue with it and change it cheaply while the ideas are still soft. At this stage the drawings are deliberately loose in the places that do not matter yet, because locking them down too early spends effort that will be thrown away once the direction shifts.
A good concept carries the important intent — the arrangement, the feeling, the relationship to the site — without pretending to be buildable. The honesty of that gap is the point. You are looking at a direction, not a promise, and a well-run project says so out loud rather than letting you discover it later.
A concept is also where options live. Two or three directions, laid side by side, let you judge what you actually value before any of them becomes expensive to change. That is why we would rather show you a decision than tell you one.
What a construction drawing has to do
A construction drawing earns its name by being accountable. It coordinates dimensions, levels, structure, services, materials and the interfaces between trades. Someone pricing the job needs to be able to measure and count from it. Someone building needs to be able to set out from it. Someone assessing it needs to be able to check it against the codes that apply to the site.
That level of resolution only comes after the earlier questions are answered. Structure has to be designed, not assumed. Services have to find a route. Compliance has to be demonstrated, not implied. Each of these is real work that sits between a concept and a document set that can actually be acted on, and none of it can be skipped just because the concept looks complete.
None of this means every drawing has to be perfect before anything else can begin. It means the drawings that carry instructions have to be truthful about what has and has not been resolved, so that the person relying on them is relying on the right thing.
Why this is our guiding line
'Designed to be built.' is a way of saying we keep the end of the line in view from the very beginning. We treat a concept as a step toward a buildable outcome, not as a finished thing in its own right, and we say clearly what each drawing is and is not for. That means the gap between direction and building is something we plan across, rather than something that ambushes a project partway through.
If you are holding a concept and thinking it is ready to build from, the useful next question is not 'what will it cost?' but 'what decisions still need to be made before this can be priced and built?' The answer to that question is the distance between a direction and a building, and it is the most productive thing you can ask at that stage.