
Process
See the stages, decision points and deliverables.
We make the thinking behind residential design visible — how decisions are made, how the work is staged and where the boundaries sit.
Construction, cost and buildability are considered from day one. Just as importantly, we explain the method rather than asking you to take it on trust.
Residential design websites often lead with finished work and credentials. Those things can be useful. We also publish the information that helps you understand what working together may involve.
This is not a claim that one model is right for every project. It is a clear account of ours.

A familiar approach and ours, side by side
A familiar approach
The Buildmethod approach
A design process asks you to make decisions before every answer is available. Hiding the process does not remove that uncertainty. It only makes it harder to judge what you are agreeing to.
We publish our stages, fee logic and boundaries so you can understand the work before deciding whether it suits your project. Transparency is part of the method, not a line added to the sales pitch.
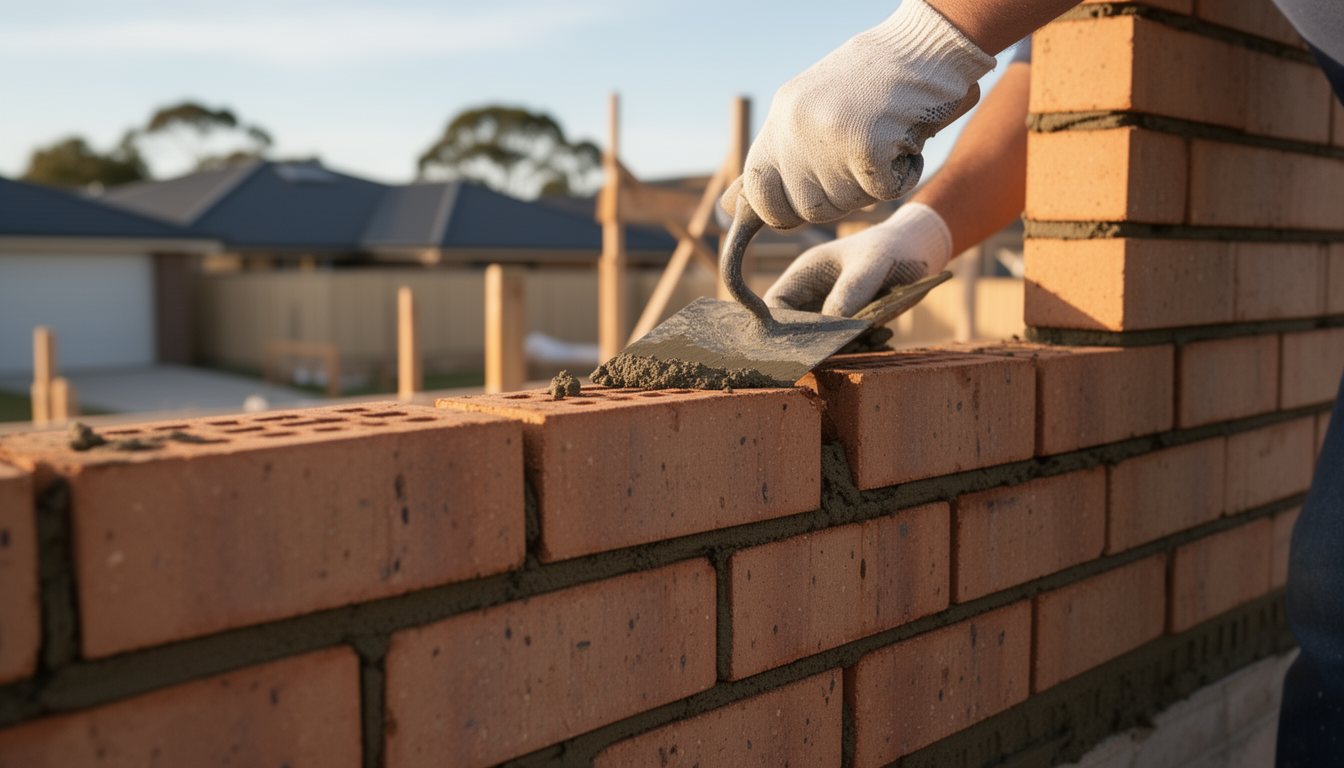
We factor the realities of a project, communication with councils and design-approval requirements into how we define scope and prepare documentation — rather than leaving them to the end.
This does not make approval automatic; decisions remain with the relevant authority and depend on the project.
Our approach is also shaped by research — attention to how homes perform and how design decisions are best explained.
Each page is written to stand alone — start anywhere.
See the stages, decision points and deliverables.
Understand how design fees are shaped and staged.
Read direct answers about scope, approvals, timing and cost boundaries.
See the representative project types we design for, clearly labelled.
See how residential research informs the questions we ask and the way we test ideas.
Understand how we approach council communication and design approval requirements.
Tell us what you're considering and where the project stands. We'll discuss the scope, the next useful step and the information still needed.