
Clear drawings. A defined next step.
Prepare a defined set of residential drawings for the agreed project stage, with purpose and responsibilities made clear.
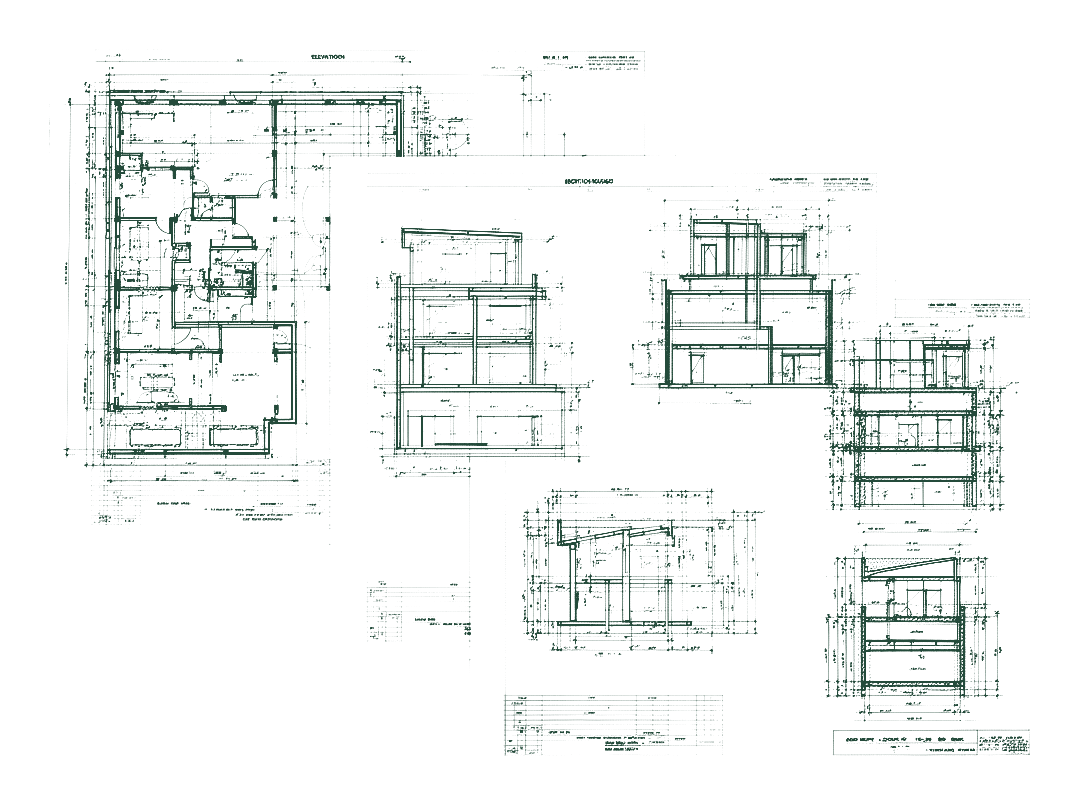
Documentation with a purpose
A useful drawing package communicates the design at the level required for its agreed purpose. We define the scope before documentation begins, including the drawing register, consultant inputs and issue requirements.
Make the design easier to understand
Plans, elevations, sections and agreed supporting details help describe spatial relationships and design intent. The exact contents depend on the project stage and the information available.
Coordinate the information
Consultant responsibilities and outstanding inputs should be clear. Revisions are tracked so the status of an issue can be understood by the people using it.
Define the issue stage
Approval, tender and construction documentation have different purposes. Your scope identifies the intended use and any further work required. No document set should be relied on beyond its stated purpose.
Fees are explained on the fees page; the full six stages are on the process page.
Already have a design?
Share the existing documents and confirm you have permission for them to be used or developed. We can discuss whether the project and information suit an agreed documentation scope.
Please don't send sensitive records through an unsecured channel.
Documentation shaped by what assessors need to see.
A drawing set only earns its keep when the right people can act on it. We structure a package around what an assessor needs to see and in what form — a clear drawing register, defined issue stages and tracked revisions — so a submission carries fewer avoidable queries. It isn't a promise of approval; the decision always rests with the authority.
Other services
Have a project in mind?
Tell us what you are planning and the information you have. We can discuss an appropriate design scope.