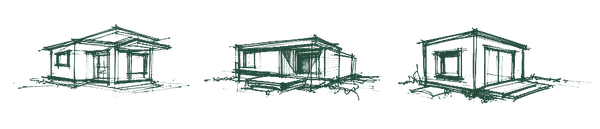
Brief still forming
You'd start from the idea stage.
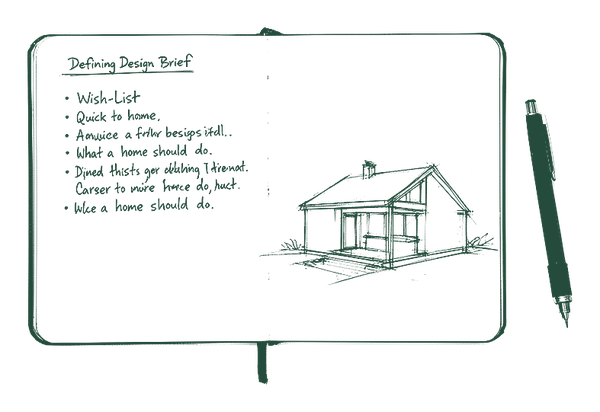
A site, a wishlist or a problem to solve — you'd start at the first stage, defining the brief. We shape scope and deliverables from whatever information you have today.
Six clear stages — and at every one, you'll know what's happening, what you'll have at the end of it, and what comes next.
A lot of the stress in a building project comes from not knowing where things stand — what's been decided, what's still open, what you've signed up for. We run the work in defined stages so none of that stays hidden.
Construction and cost sit in the conversation from the early stages, not bolted on at the end. And because every stage has a clear end point, you can start even if your thinking isn't fully formed yet.

Each stage ends with something you can read, decide on and — if you choose — carry into the next.
Scroll the list for detail, or jump to where you might start.
Stage 01
We discuss how the home should work, the site or existing building, budget priorities and available information. The scope identifies deliverables and responsibilities.
Stage 02
We review the supplied information and identify further questions, consultant inputs and assumptions that need to be resolved. Where council or approval requirements are already known, we factor them into what must be answered before design moves on — drawing on our experience with local submission and liaison processes.
Stage 03
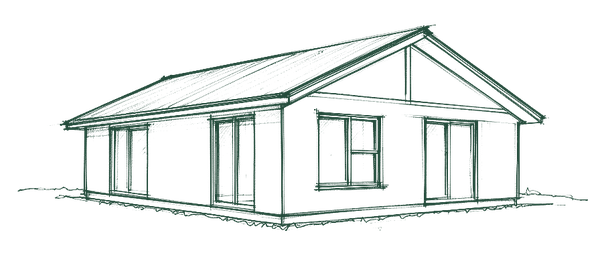
Layouts, form and key relationships are explored. We discuss the options and agree a design direction before developing it further.
Stage 04
The chosen direction is refined, including spatial decisions, material intent and coordination requirements. Cost input from a builder or estimator can be discussed where appropriate.
Stage 05
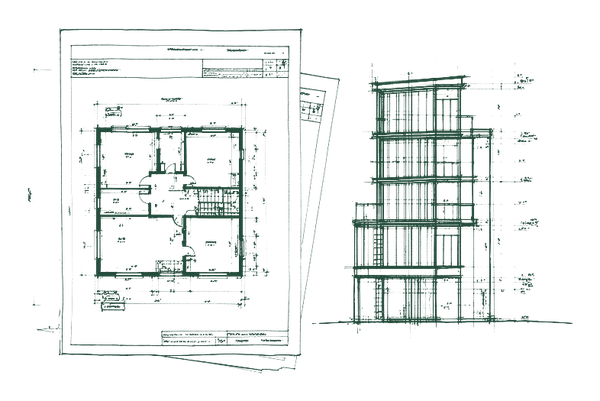
We prepare the agreed drawing package, coordinate nominated inputs and record revisions for its stated purpose. When the appointment includes approval submissions, we structure the issue so it matches what assessors expect — informed by prior council and design-approval work.
Stage 06
We explain the drawing issue and outstanding information. Any further approval, tender or construction-stage involvement follows the agreed scope. If a submission is part of the scope, we stay available for the back-and-forth that often follows lodgement until the pathway is clear.
Not sure which stage fits? Tell us where you're up to and we'll point you to a sensible starting point. You don't need a finished brief.
You'd start from the idea stage.
A site, a wishlist or a problem to solve — you'd start at the first stage, defining the brief. We shape scope and deliverables from whatever information you have today.
When design is ready to document.
If you already have a design direction and need it drawn up for approval or construction, you'd come in at the documentation stage — with scope agreed around the package you need.
Fees usually follow these stages, so you can decide whether to continue at each step. We keep how that works on its own page — including why we don't put a number here.
Whatever stage you're at, describe your project and we'll talk through a sensible first step.