
The kinds of projects we work through.
A sample of project types, each setting out the problem and how we approached it, with the approval considerations that shaped the work.
Concept illustration · Not a client project Renovation and addition
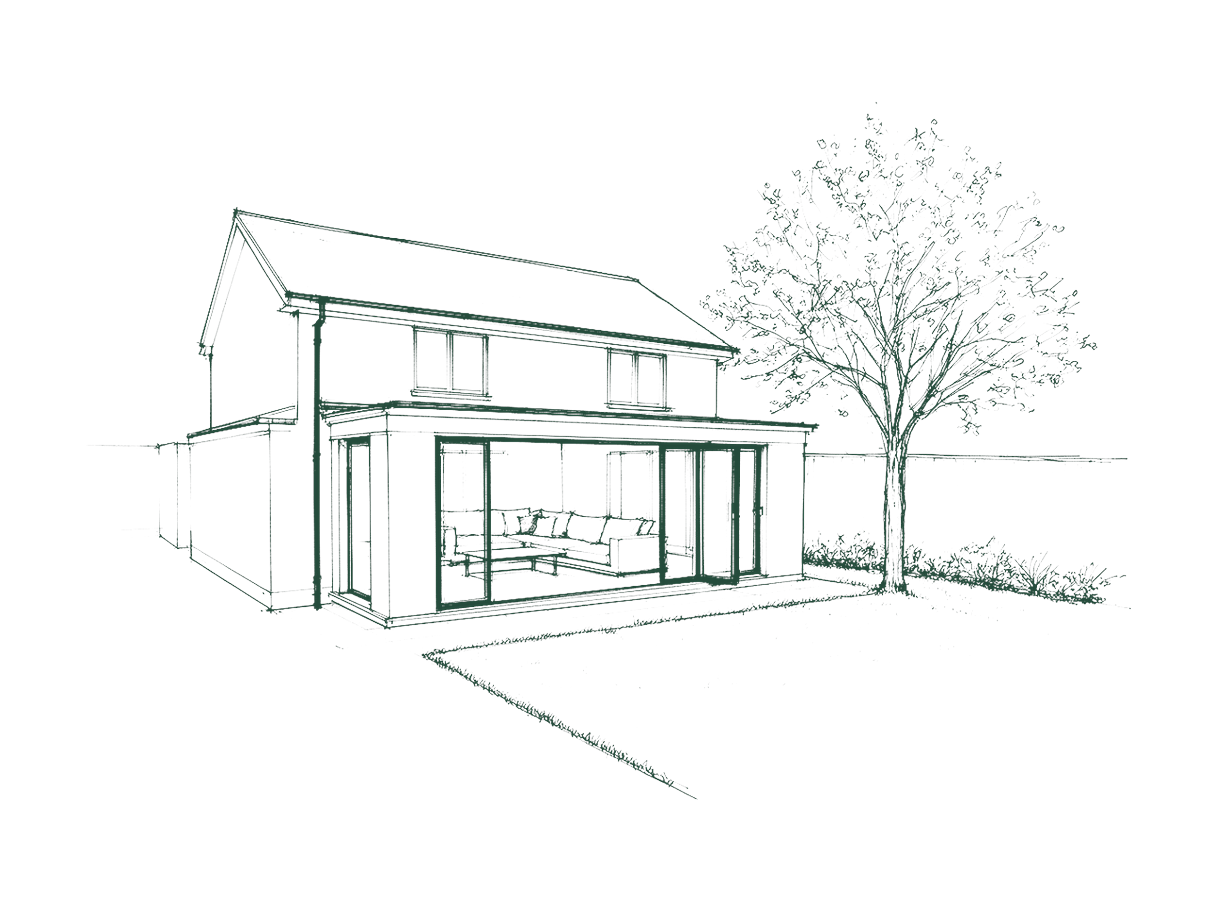
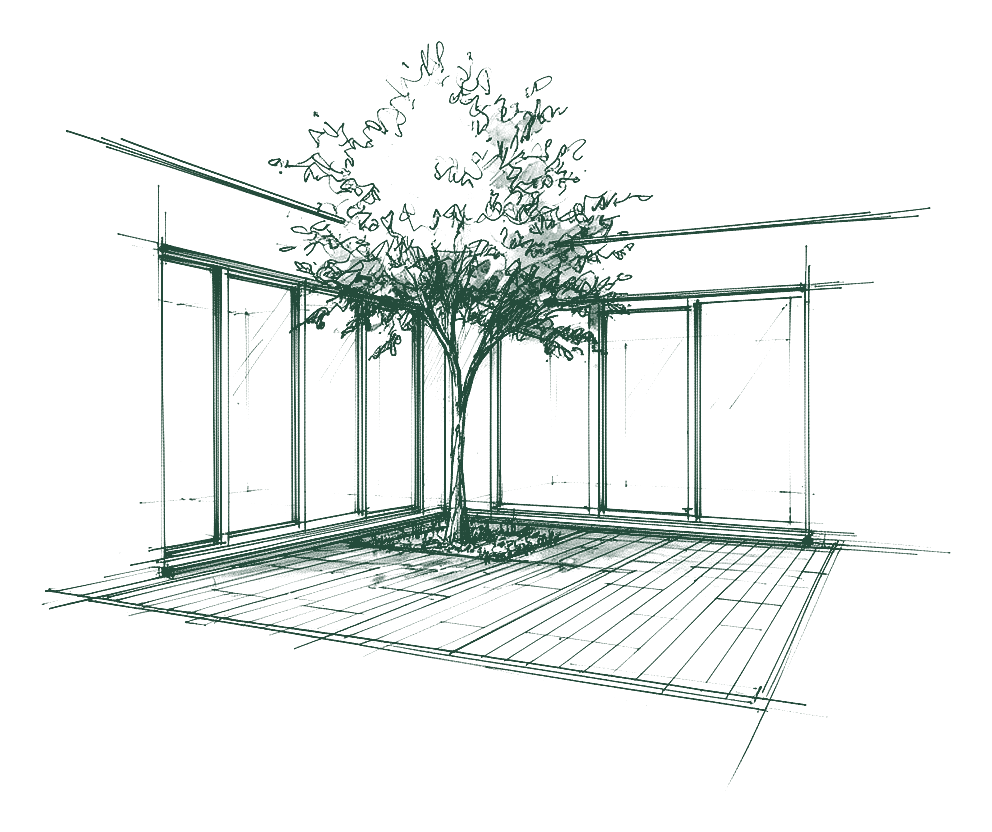
Rear addition that kept the garden
A ground-floor extension that opened the living space to the rear yard without giving up the outdoor room the owners wanted to keep.
Read the case
Concept illustration · Not a client project New home
A corner block, considered from two street frontages
A new home that worked with the exposure of a corner site, rather than turning its back on one of the two streets.
Read the case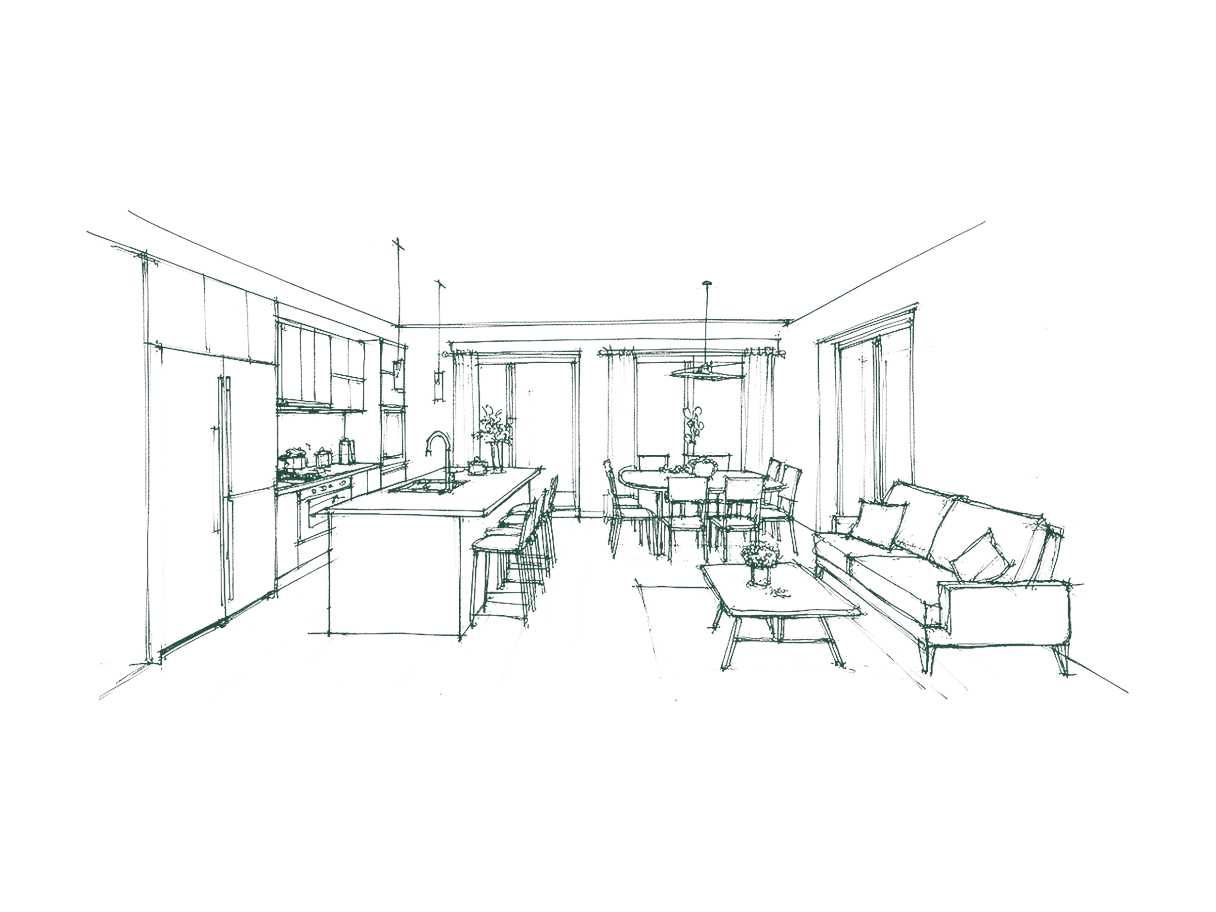
Concept illustration · Not a client project Renovation and addition
Reconnecting a kitchen to the way the family lives
An internal reorganisation that opened the kitchen to the living area and made the ground floor work as one connected space.
Read the case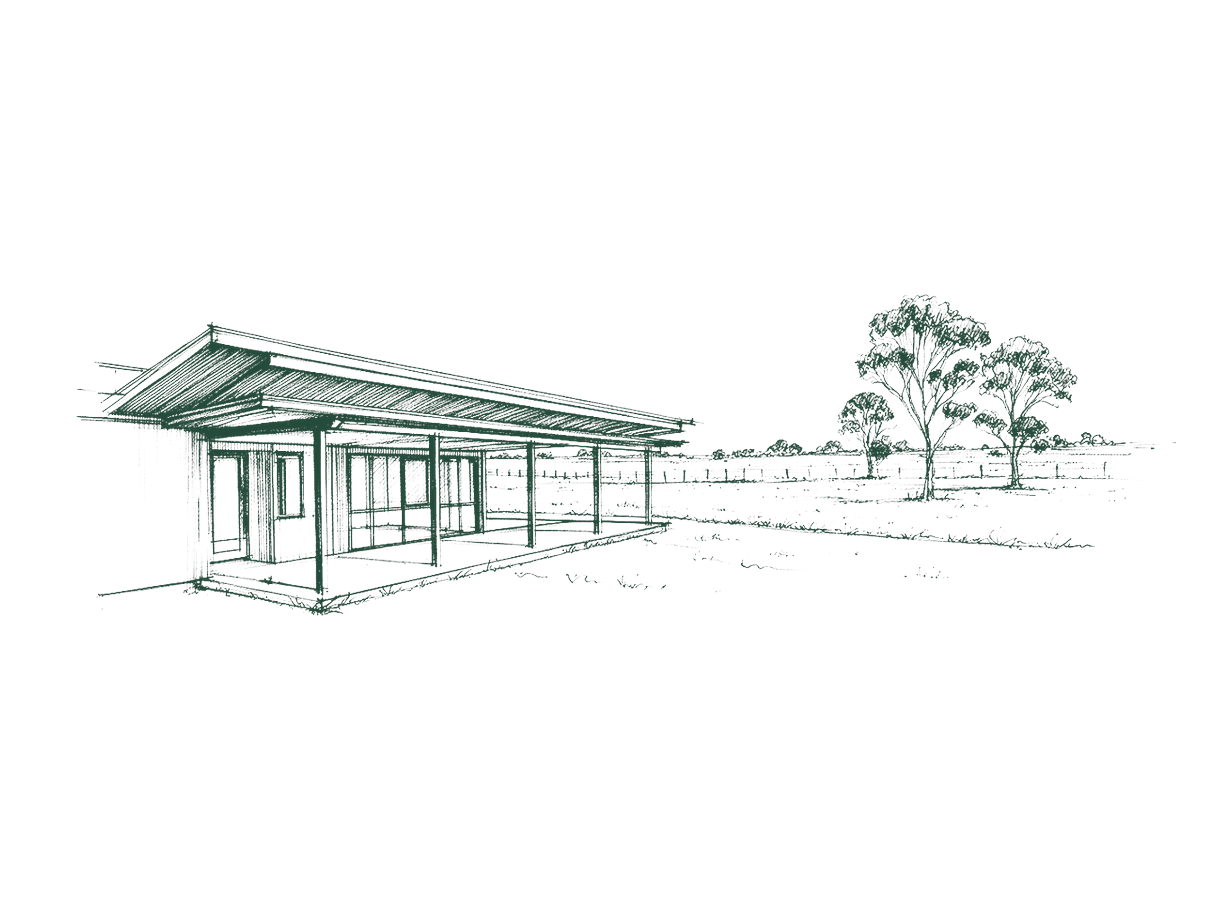
Concept illustration · Not a client project New home
An acreage home planned around the outlook
A rural home that prioritised the long view and the right orientation, before any floor plan was fixed.
Read the case
Concept illustration · Not a client project Design documentation
Turning an agreed design into a council-ready package
A defined drawing package prepared for assessment, with the purpose of every sheet made clear.
Read the case
About these entries
Each entry describes a project type rather than a named client or a built project, so it carries no project names, photography or specific council decisions.
Have a project in mind?
Tell us what you are planning and the information you have. We can discuss an appropriate next step.