
Renovation and addition
Rear addition that kept the garden
A ground-floor extension that opened the living space to the rear yard without giving up the outdoor room the owners wanted to keep.
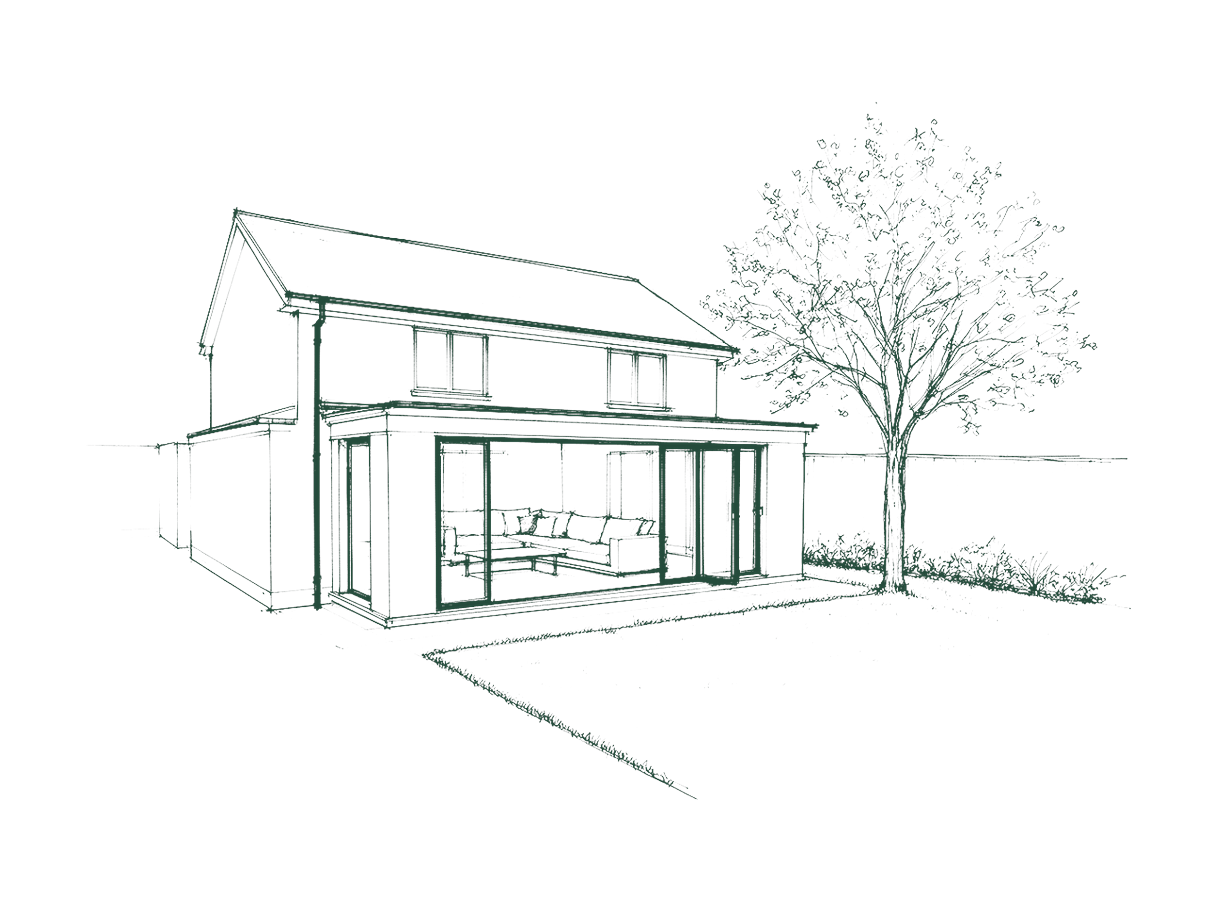
About this illustration
A concept line illustration of this project type — not a photograph of a built project. It carries no project name or photography.
The problem
The owners wanted more living space, but a straight rear extension would have swallowed the garden their children used every day. The existing rooms were dark, and the house read as two separate halves.
How we worked
We tested options that extended sideways and reorganised the existing footprint rather than simply adding on the back. The new living zone was oriented to the afternoon light, and the retained garden was treated as a room of its own, not leftover space.
Council and approvals
The proposal was documented for council assessment, including setbacks and overshadowing.
Project details
- Project type
- Renovation and addition
Planning something similar?
Tell us about your project and where you are in the process. We can discuss a suitable next step.