
Renovation and addition
Reconnecting a kitchen to the way the family lives
An internal reorganisation that opened the kitchen to the living area and made the ground floor work as one connected space.
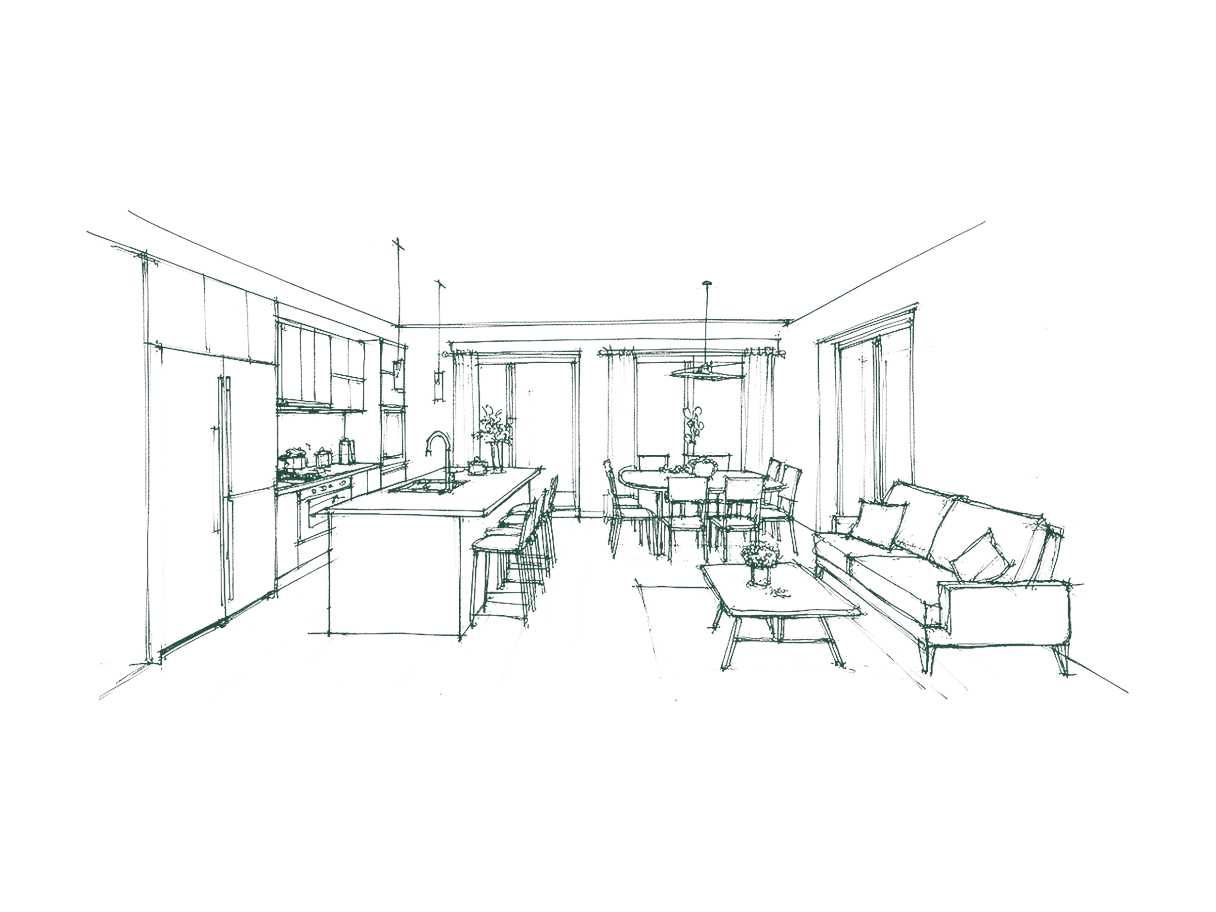
About this illustration
A concept line illustration of this project type — not a photograph of a built project. It carries no project name or photography.
The problem
The kitchen was closed off at the back of the house and the dining room sat unused. The owners wanted a home that brought everyone together for everyday meals, not just occasions.
How we worked
We tested how the family actually moved through the day before moving walls. The plan opened the kitchen to the living room and gave the dining space a real role, with careful attention to where structure and services could stay put.
Council and approvals
Internal works of this kind often need less external approval, but we confirmed what did and did not require consent.
Project details
- Project type
- Renovation and addition
Planning something similar?
Tell us about your project and where you are in the process. We can discuss a suitable next step.